
25 September 2026 · 10 min read
Modular Kitchen Design Ideas for Homes in Ghatal, Medinipur and Kolkata (2026 Guide)
By Syed Mohammad Saif
25 September 2026 · 10 min read
By Syed Mohammad Saif
The kitchen is the one room in any home that gets used every single day, several times a day, by every member of the household. It is also the room where a bad design decision is the hardest to live with, because you notice a poorly placed socket or an awkward reach to the chimney every time you cook, not just occasionally. Despite this, kitchens are often the most rushed decision in a home interior project, picked off a showroom catalogue in an afternoon rather than planned around how a family actually cooks.
This guide is written specifically for homeowners in Ghatal, Medinipur, and Kolkata who are planning a modular kitchen, whether as part of a full home interior or as a standalone upgrade. We will go through layout options, materials suited to Bengal’s climate, storage systems worth paying for, lighting, common mistakes, and how to decide between a local carpenter and a professional modular kitchen designer.
A decade ago, modular kitchens were seen as a Kolkata-city, apartment-only trend, while independent homes in Medinipur and Ghatal largely stuck to traditional masonry platforms with carpenter-built wooden cabinets added later. That is changing quickly, for good reason. Modular systems offer:
The perception that modular kitchens are only viable in big cities is really a perception about logistics, not design. The real question for a homeowner in Medinipur or Ghatal is not “can I get a modular kitchen here,” it is “does my designer have a reliable process for sourcing and transporting the right materials and hardware to my location.” A studio that already works across Kolkata, Medinipur, and Ghatal has solved this logistics problem, so you get the same design quality regardless of which of the three you are in.
The most compact and budget-friendly layout, ideal for smaller kitchens common in older homes or flats in Ghatal and Medinipur. All cabinetry, countertop, sink, and hob run along a single wall. The limitation is counter space and the working triangle (distance between sink, stove, and refrigerator) can feel cramped if the kitchen is used by more than one person at a time.
The most popular layout for mid-sized kitchens because it uses two adjoining walls efficiently, creating a natural working triangle without wasted movement. This layout works well for both apartments in Kolkata and independent homes with a slightly larger kitchen footprint in Medinipur and Ghatal. It also leaves a corner, which, if planned well with a corner unit (carousel or magic corner pull-out), becomes genuinely usable storage rather than dead space.
Two counters facing each other across a walkway, common in slightly longer, narrower kitchen spaces. This layout maximises counter and storage length for the floor area used, but needs a minimum walkway width (ideally 1.2 metres or more) to feel comfortable with two people cooking at once.
Three walls of cabinetry, offering the most storage and counter space of the common layouts. Works best in larger kitchens and gives you a genuinely professional-feeling workspace, but needs enough floor area that it does not feel enclosed.
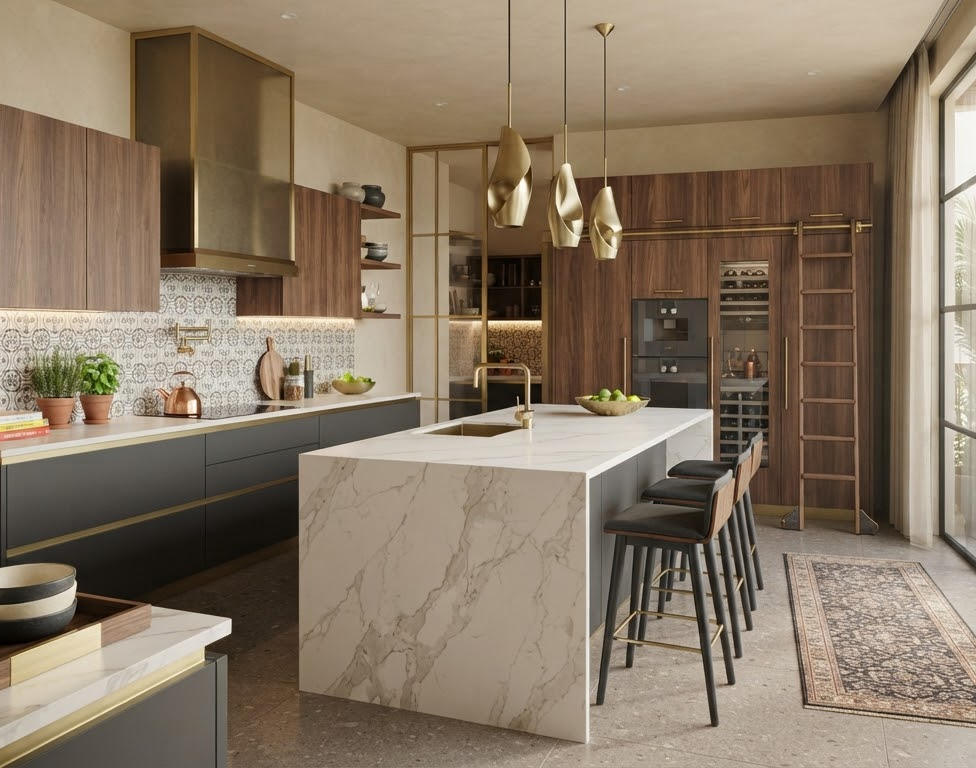
Still relatively rare in Medinipur and Ghatal homes simply because they need significant floor area, but increasingly requested in larger Kolkata apartments and independent houses. An island adds informal seating, extra prep space, and can house a hob or sink, but requires careful electrical and plumbing planning since services need to reach the centre of the room.
Bengal’s climate, humid for most of the year and genuinely wet for several months during the monsoon, is unkind to poorly chosen kitchen materials. This matters more in Medinipur and Ghatal, where many homes are on the ground floor or closer to agricultural land and water bodies, than in high-rise Kolkata apartments, though the principle applies everywhere.
For kitchen cabinetry specifically, we recommend BWP (boiling waterproof) grade plywood as a baseline, not an upgrade. The kitchen carcass is exposed to water splashes, steam, and humidity daily, and commercial-grade plywood will swell, delaminate, or develop fungus within a couple of monsoons in this climate. The marginal extra cost of BWP plywood is one of the best-value decisions you can make in the entire home.
Quartz is now the preferred choice for most mid-to-premium kitchens because it is non-porous, stain-resistant, and does not need periodic sealing the way natural granite does. Granite remains a solid, cost-effective choice with excellent heat resistance, though certain lighter-coloured granites can stain if not sealed properly. Avoid laminate countertops around the sink and hob area specifically, since they are the most exposed to water and heat.
The honest truth about kitchen storage is that most of the visual “wow factor” in a kitchen comes from the shutters and countertop, but the daily usability comes from what is inside the cabinets. A few storage elements consistently make the biggest practical difference:
Soft-close hinges and channels are the single most common place where budget kitchen quotes cut corners, because the difference between a branded soft-close hinge (Hettich, Blum, Ebco, or similar) and an unbranded one is invisible on day one and painfully obvious after a year of daily use, when shutters start to sag, channels stick, or hinges loosen. When comparing two kitchen quotes, always ask for the specific hardware brand and model by name, not just “soft-close hardware included.”
Kitchen lighting is functional first and atmospheric second, and good kitchens layer both:
In Bengal’s humid climate, proper kitchen ventilation matters even more than in drier regions, since cooking steam combines with ambient humidity to create ideal conditions for mould if not managed. A correctly sized chimney (matched to your hob’s BTU output and kitchen volume, not just picked by brand) and a well-planned exhaust duct route are worth getting right at the design stage, because retrofitting ducting after cabinetry is installed is expensive and disruptive.
Electrical planning deserves equal attention: plan points for the chimney, hob, microwave, refrigerator, mixer grinder, water purifier, and at least one or two spare sockets for appliances you might add later, all marked on the layout before carpentry begins, not improvised after the cabinets are already fixed to the wall.
A skilled local carpenter can absolutely build you a functional kitchen, and many homes in Medinipur and Ghatal have relied on this approach for generations. The trade-off is precision, hardware integration, and design planning: a carpenter working without a detailed 3D layout and a documented material specification is relying on experience and on-site judgement calls, which works well for simple layouts but gets harder to execute consistently as the design gets more detailed (corner units, integrated lighting, mixed finishes). A professional modular kitchen designer brings a structured process: measurement, layout planning around your actual cooking habits, 3D visualisation, a documented material and hardware specification, and factory-level manufacturing precision, which reduces the risk of misalignment and rework.
A modular kitchen is one of the highest-impact, highest-use investments you will make in your home, and it deserves more planning than an afternoon spent browsing a showroom catalogue. Choose a layout based on how your household actually cooks, insist on BWP-grade plywood and named hardware brands given Bengal’s climate, invest in proper task lighting and ventilation, and work with a designer who treats Medinipur and Ghatal with the same process and seriousness as a Kolkata apartment project.
If you are planning a modular kitchen in Kolkata, Medinipur, or Ghatal, explore our residential interior design services or book a free consultation and we will walk through layout options, materials, and a clear itemised quote for your specific kitchen.
Book a free consultation and get an itemised quote for your home or business.